


The working figure
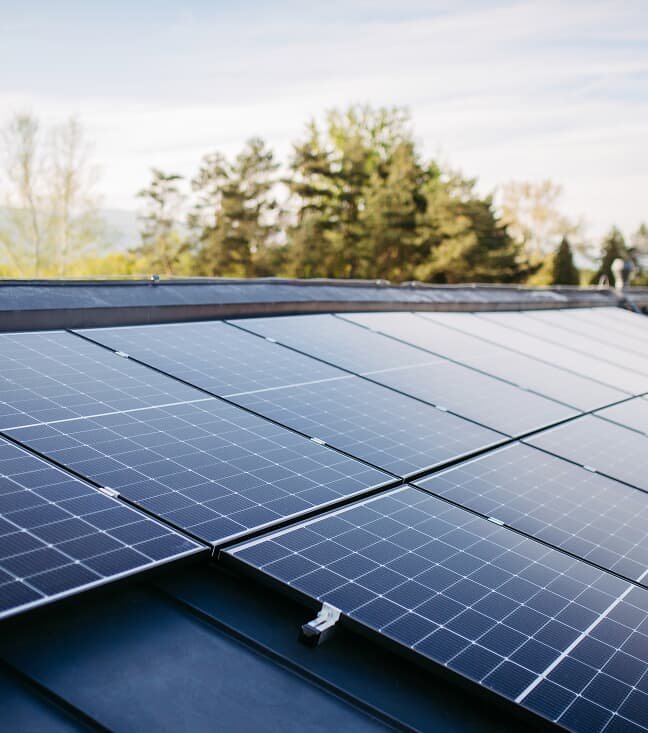
Allow 70 to 90 sq ft of shade-free roof per kilowatt. A 3 kW system needs roughly 210–270 sq ft: about the footprint of a single-car garage roof. A 5 kW system needs 350–450 sq ft, and 10 kW needs 700–900 sq ft.
Shade-free is the operative word
The area has to stay clear of shade between roughly 9 am and 4 pm. That is a different measurement from roof area, and the gap between the two is where most disappointment comes from. A water tank, a parapet, a stair head, a neighbour’s building or a coconut palm can each remove a usable strip without removing any roof.
Roof type changes the mounting, not the panel count
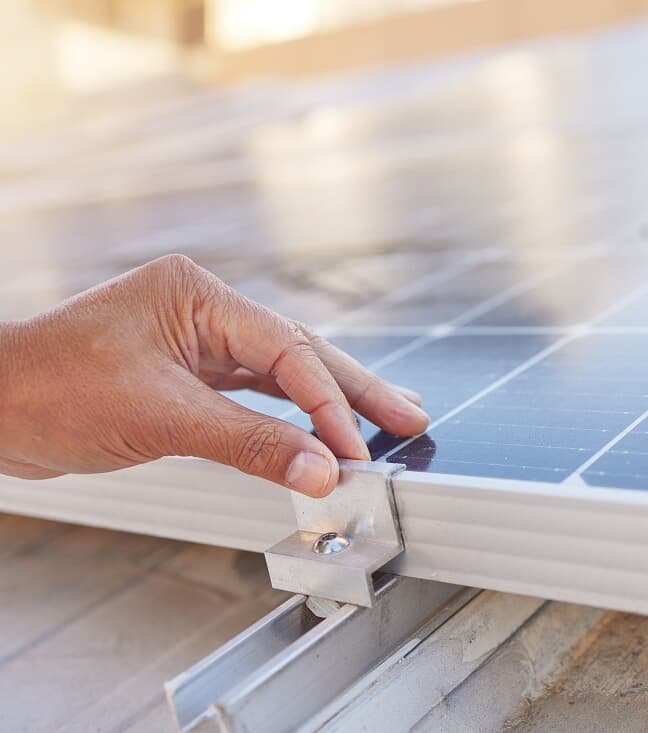
A Mangalore-tiled sloped roof, a sheet roof and an RCC flat slab all work. What changes is the structure. Tiled roofs need mounting that follows the tile profile so the water path stays intact. Flat slabs are the easiest case, because the array can be tilted and oriented properly instead of following whichever way the roof happens to face.
Commercial roofs need measuring, not estimating
Office and retail roofs carry air-handling plant, ducting, tanks and walkways. Usable area is almost always well below the building footprint, and it has to be walked rather than calculated from a drawing.
Apartments are a different question entirely
The roof of an apartment block is common property. A rooftop system there is an owners association project, not something an individual flat owner can arrange alone.
Related pages
Book a free site survey
One visit, one honest number. If solar is not right for your roof we will tell you. Call +91 799 422 4449, message us on WhatsApp, or request a survey.
Trusted brands. Krafted for you.